Project Introduction:
MMK Townhouse
Son Espanyolet, Palma de Mallorca
Concept, Imagery & Ideation
Rooted in the essence of modern Mediterranean living, the MMK Townhouse reimagines a traditional single-storey home in Son Espanyolet, Palma, through a contemporary architectural lens. Presented here in its concept phase, the project explores architecture, interiors, materiality and atmosphere in close dialogue with the client — extending the existing house with an additional floor and rooftop terrace while preserving a sense of place and character.
The studio uses imagery as an integral part of the creative process: a way of testing ideas, exploring spatial relationships and giving form to an atmosphere before every architectural decision has been resolved.
Through an iterative dialogue between sketching, reference, material, image and intuition, initial ideas gradually develop into a coherent design language.

Façade Study

Courtyard Study
For the MMK Townhouse, this process has been shaped around the client’s way of living, aesthetic preferences and ambitions for the house.
From the relationship between interior and courtyard to the rooftop and its surrounding landscape, each element is considered as part of a larger whole — translating the existing character of the house into a quieter, more contemporary expression.
The resulting imagery is not simply intended to illustrate a finished proposal, but to communicate the feeling, character and direction of a project as it evolves.
The visualisations presented here form part of this conceptual process and have been developed using AI-assisted imagery. They communicate the project’s design intent and atmosphere and do not constitute architectural drawings or construction documentation.

Arrival

Entrance Lounge
Street Façade
The Art of Arrival
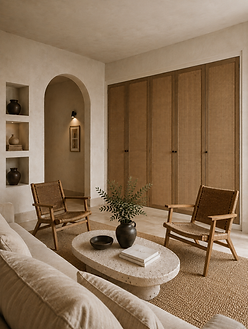
Just beyond the entrance, the street-facing hall unfolds as an intimate lounge — a quiet threshold between the city and the home within.
Timber and woven-cane cabinetry brings warmth and rhythm to the room while discreetly providing generous storage, allowing function to become part of the architecture itself.
Natural materials, tactile surfaces and a restrained palette create an immediate sense of calm, while framed views towards the street maintain a subtle connection to the neighbourhood beyond.
More than a passage, it is a room in which to arrive, pause and settle into the quieter rhythm of the house.

Quiet Interlude
Tucked between the entrance lounge and the kitchen, the ground-floor bathroom offers a quiet pause on the way to the heart of the house.
Warm stone, dark timber and woven textures echo the natural palette found throughout, while soft, concealed lighting lends the room an intimate glow.
Beyond, the house opens into the kitchen and courtyard — a transition from the calm of the entrance to the more convivial rhythm of everyday Mediterranean life.


A dialogue between architecture, water and Mediterranean light
At the heart of the house, the kitchen flows effortlessly into the courtyard, with the indoor and outdoor islands creating a natural connection between the two.
Both become places to gather — for morning coffee, preparing meals, sharing a drink or simply lingering in conversation — allowing everyday life to move freely between inside and out, shaped by light, ease and the relaxed rhythm of Mediterranean living.


The Rhythm of the Courtyard
Life in the courtyard moves at an unhurried pace — from a cooling dip in the plunge pool to the open-air shower, before gathering around the outdoor kitchen as the day turns towards lunch or dinner.
Here, cooking, bathing and lingering in the sun become part of the same effortless rhythm, shaped by warmth, water and Mediterranean light.


A Private Retreat
Upstairs, the house shifts into a quieter rhythm. The primary suite is conceived as a private retreat, pairing a serene bedroom with an intimate en-suite bathroom where warm stone, soft light and tactile surfaces create an understated sense of calm.
Two additional bedrooms complete the private floor, offering flexible spaces for children or guests and sharing a separate bathroom — creating a considered balance between privacy, comfort and family life.


As dusk settles over Palma, life moves upwards to the rooftop. Drinks are poured, something small is placed on the table, and the last warmth of the day lingers in the stone.
Surrounded by greenery and the silhouettes of neighbouring rooftops, the terrace becomes a quiet place to gather as the city begins to glow below. In the distance, Bellver Castle emerges against the Tramuntana mountains — a familiar landmark transformed by the fading Mediterranean light.
A final room beneath the open sky, where the architecture gives way to the simple pleasure of being there.
